


Architect of record
The architect who draws the architectural designs of Kamukent homes and signs them with the municipality. Design decisions comply with the zoning plan and building type from day one.

What you need to know before building on your cooperative plot: building types, the permit file, construction options and the process. Prepared at our Mordoğan office by Kamukent's architect of record and registered site architect.
Kamukent is a cooperative settlement of 1,148 plots on 117 blocks in Mordoğan. In the zoning plan every plot is assigned one of three building types; the permit file and cost items depend on that type.
Architect Oğuzhan Zengi holds the official responsibility in Kamukent, from the drawing table to site safety. Your plot's file, the supervision of the building and occupational safety on site all carry the same signature.
The architect who draws the architectural designs of Kamukent homes and signs them with the municipality. Design decisions comply with the zoning plan and building type from day one.
Throughout construction we are officially responsible for the architectural work matching the approved design. Changes on site are managed together with the drawings, so there are no surprises at the occupancy stage.
We plan scaffolding, excavation and work-at-height risks on site according to regulations. The safety of our craftsmen and the neighbouring plots is part of the job.
The design applied to your plot is defined in the zoning plan. Types A and B go through the same permit process and differ only in their architectural layout. For the type with a basement, process and costs are calculated separately.
Enter the block number on your title deed to see how the plots on that block are divided by building type. We confirm your plot's exact type with your block and plot numbers.
Kamukent has 117 blocks numbered from 442 to 558. The result will appear here as a bar chart by building type.
The file prepared for the building permit application on 2.5-storey (type A and B) plots. As architect of record and the owner's authorised representative, we handle this file from start to finish; for 3.5-storey plots we prepare a separate list.
In Kamukent we work at three handover levels. Whichever you choose, the official process from permit to occupancy stays with us.
| Work item | Shell | Advanced shell | Turnkey |
|---|---|---|---|
| Excavation and levelling | |||
| Raft foundation and waterproofing | |||
| Reinforced concrete frame | |||
| Exterior and interior walls (pumice block) | |||
| Roof | |||
| Plaster and screed | |||
| Doors and window frames | |||
| Installations, flooring, paint, kitchen and bathroom | |||
| Occupancy permit and energy performance certificate |
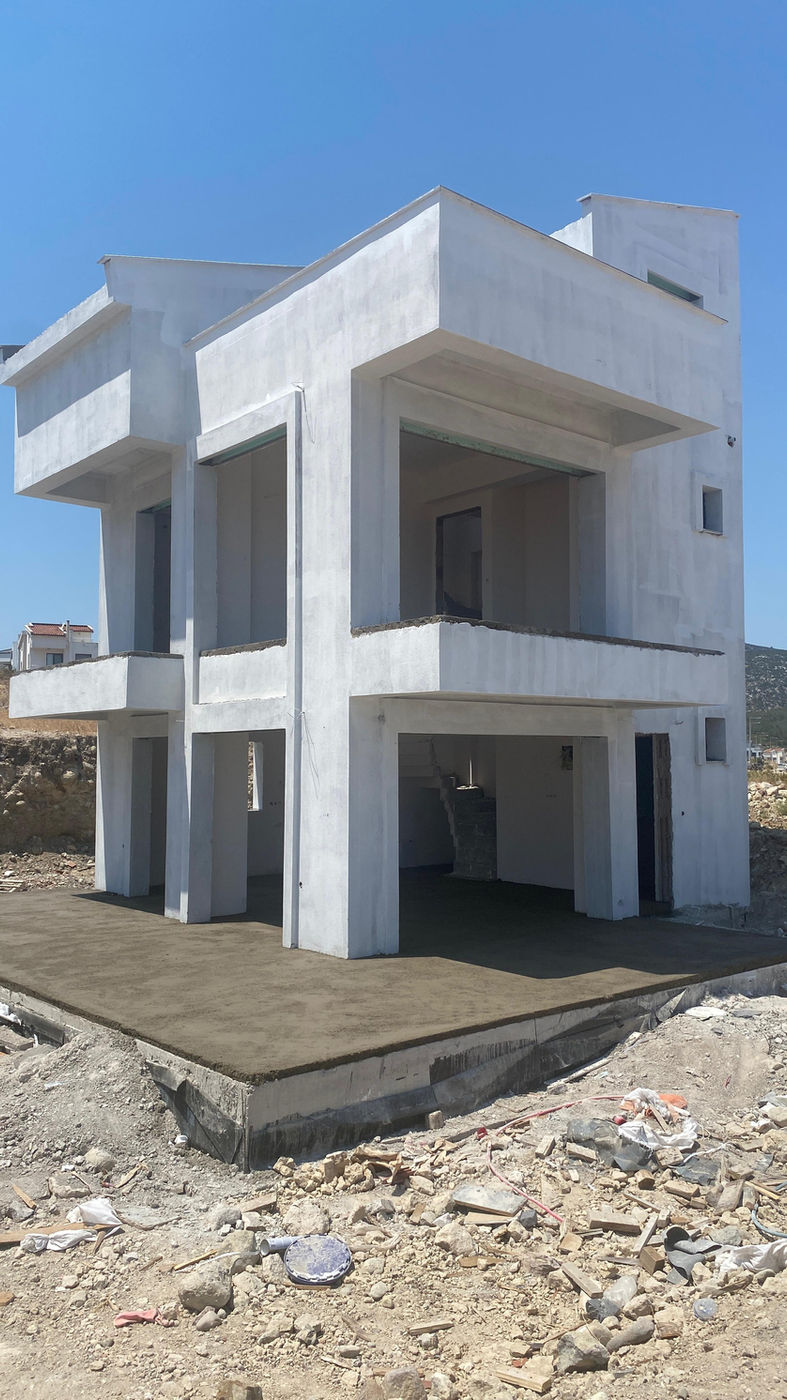
Images from our ongoing and completed work in Kamukent. See which stages we take on, and how homes with and without a basement differ on site.
Raft foundation, reinforced concrete frame and masonry. Every stage from rebar to concrete under the supervision of the site manager and the building inspection firm.


Exterior render, interior plaster and screed. Window openings to size, the building ready for finishing works.


Finishing works, landscaping and occupancy permit. From homes we have handed over in Kamukent.


Retaining walls and a basement floor on sloping plots; terraces opening to the sea view.


Two-and-a-half-storey homes on grade on type A and B plots.


Items not included in the construction price but always payable for the permit and occupancy. We list the current amounts separately in our quote.
Paid annually throughout construction; the contract is required at the permit stage.
One-off payment for the sewer connection; the certificate is added to the permit file.
Chamber approval and undertaking fees for the architectural, structural, electrical and mechanical designs.
Address numbering, permit and occupancy fees, calculated according to the building area.
The steps of building a home in Kamukent, in order. At every stage we share where you are with photos.
With your block and plot numbers we clarify the zoning status and building type.
An itemised quote and work schedule for the handover level you choose.
Designs, undertakings, fees and the municipal application.
From raft foundation to roof, under the supervision of the site manager and the building inspection firm.
Occupancy file, inspection reports and energy performance certificate.
We can show you our ongoing work in Kamukent on site. The first meeting and plot visit are free.
