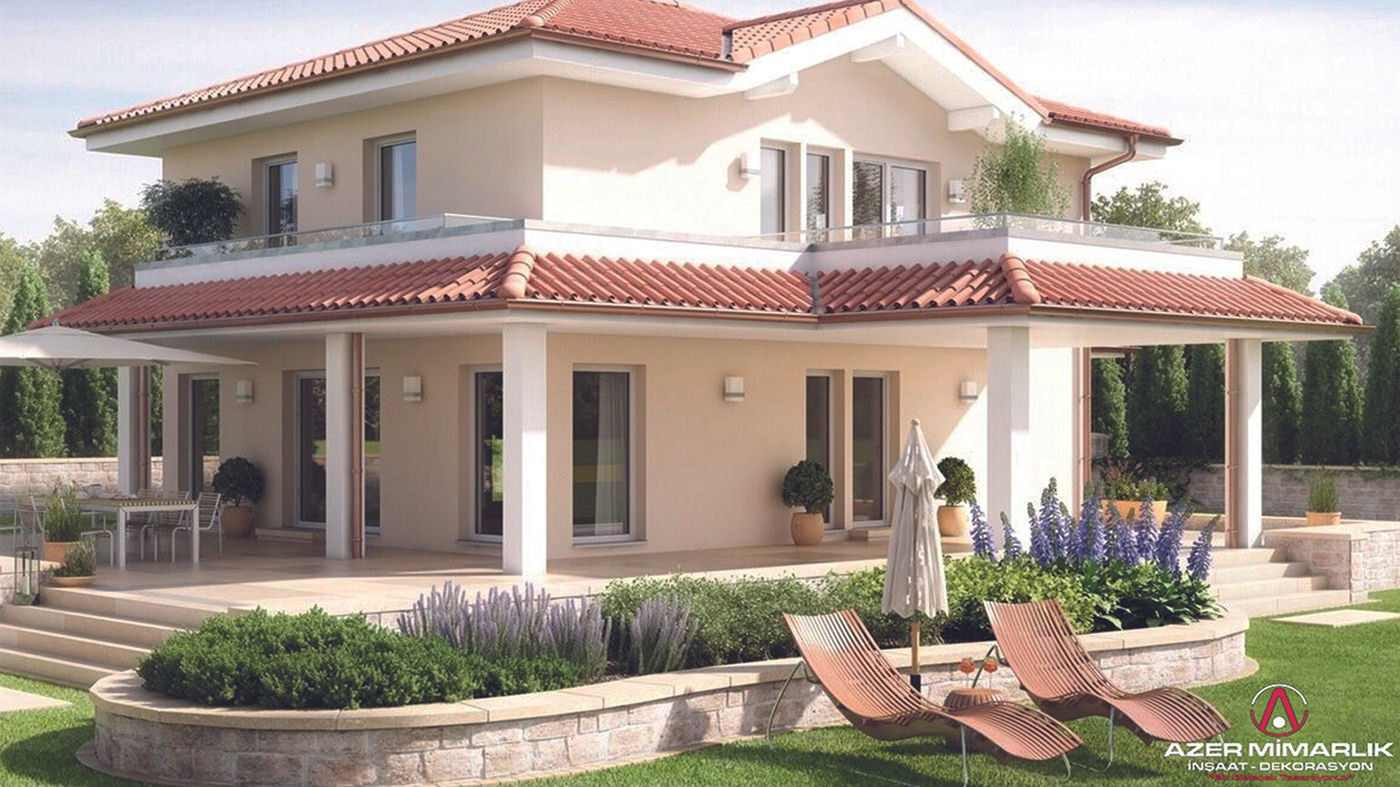

Architectural projects
Residential and commercial design that starts from the plot's orientation, views and zoning rules and takes shape around the way you live.
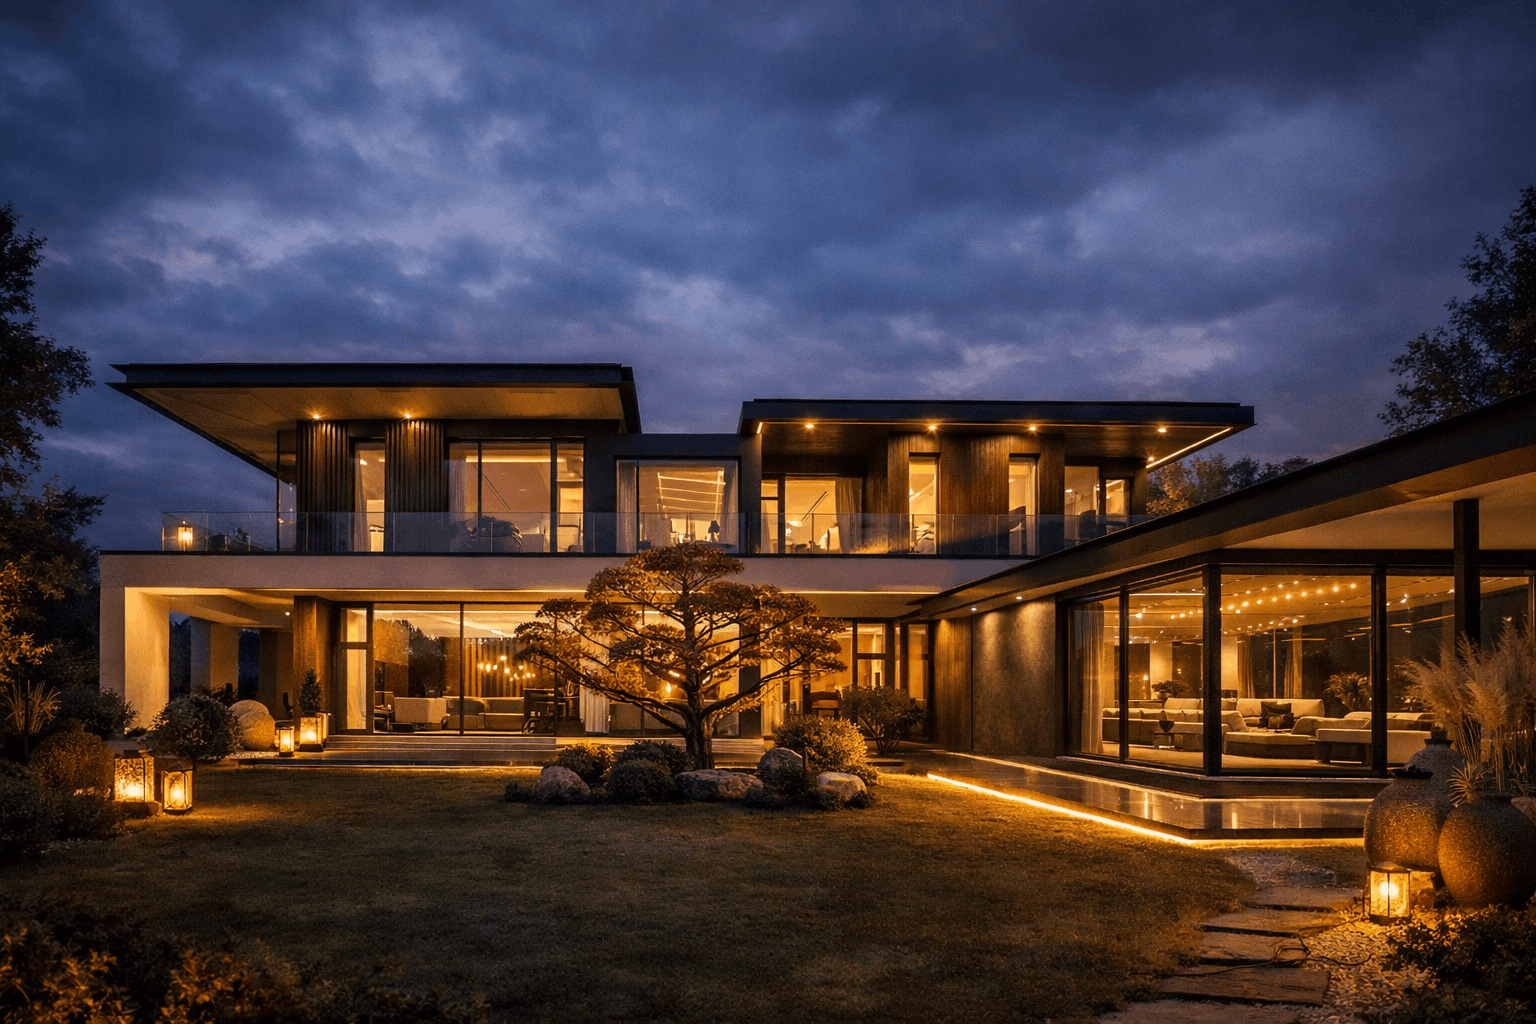
The team that draws the plans also runs the site. From your plot's zoning status to handing over the keys, we manage the entire process under one roof and one contract.
Azer Mimarlık was founded in 2016 by architect Oğuzhan Zengi. Design, permits and the building site are the responsibility of one team, so every decision made on paper is carried to the site exactly as drawn.
With our family's more than 25 years in the glass industry, we treat detail, materials and workmanship with the same care.

No need to run between architect, structural engineer, permit agent and contractor. Everything a building needs is in one team.
Residential and commercial design that starts from the plot's orientation, views and zoning rules and takes shape around the way you live.
Zoning status, project approval, building permit, occupancy permit and energy performance certificate. We follow up all correspondence with the authorities for you.
Coordination of structural, electrical and mechanical designs; fully detailed construction drawings that can be read on site.
From excavation to roof, from plaster to kitchen. If you prefer, we take on only the shell or the advanced shell stage.
From homes on cooperative plots to urban renovations, every project is shaped by the story of its land and its owner.
In home and office renovations we design and build every detail, from kitchens to bathrooms, from lighting to custom-made joinery.


From our office in Mordoğan, as a team that works on site, we act as project architect and contractor in Kamukent. We have gathered the building types, permit documents and construction options on one page.

From the first meeting to handover you always know which stage you are at; we send photo updates at every step.
With the title deed, zoning status and soil data we clarify what the plot allows.
From your brief to sketches, then to 3D visuals. The final word is yours.
Architectural, structural, electrical and mechanical designs are prepared and the permit application is submitted.
From foundation to roof, under the supervision of the site manager and the building inspection firm.
Handover of the keys together with the occupancy permit and energy performance certificate.
The value of a building lies in the work you can no longer see once the concrete is poured. We make that work visible.

From foundations to reinforcement, we share our site work step by step on Instagram.
The first meeting and plot visit are free of charge. Let's meet at our office in Mordoğan or directly on your plot.