


Architect of record
The architect who draws the architectural designs of Kamukent homes and signs them with the municipality. Design decisions comply with the zoning plan and building type from day one.

In Kamukent the building permit file depends on whether your project has a basement. Here you will find the documents, the payment items and the process step by step; if you like, you can leave the whole file to us.
The order follows the files we run in Kamukent. At every step we tell you where you stand.
With your block and plot number we obtain the zoning status and confirm whether the plot takes a project with or without a basement.
We prepare the design in line with the cooperative's guidelines and the zoning conditions, and finalise it with you.
Structural, electrical and mechanical designs are prepared; the designers sign their declarations.
Title deed and cooperative documents, address numbering, the İZSU sewer contribution and the site manager's contract are added to the file.
Chamber approval fees and municipal fees are paid and the file is submitted to the municipality.
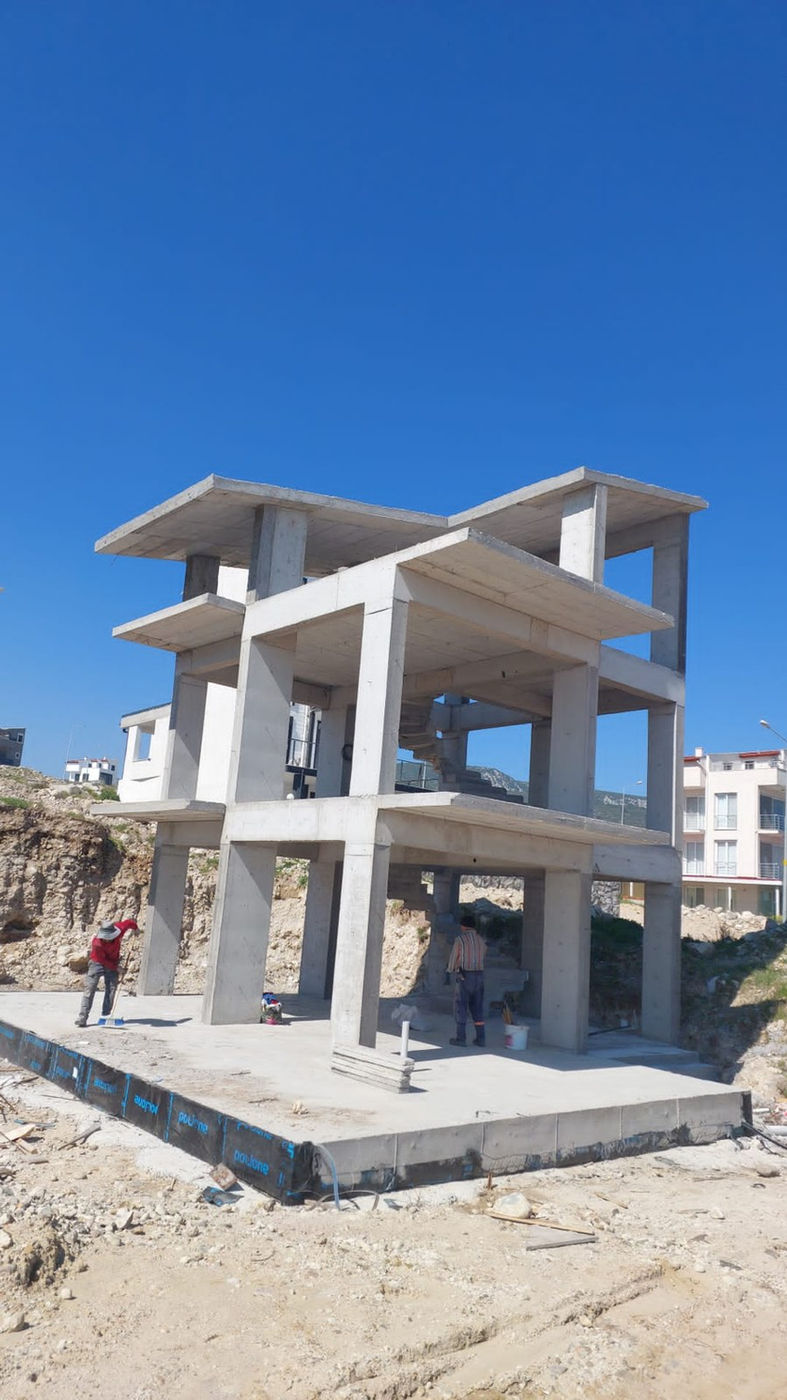
Construction starts with the permit; the site manager and the building inspection firm record every stage.
When the building is finished, the occupancy file is prepared, the energy certificate is issued and the occupancy permit follows.
The file prepared for the building permit application on plots without a basement. For plots with a basement the document list and inspection conditions differ; we prepare a separate list for your plot.
Items not included in the construction price but always paid for the permit and occupancy. We show current amounts separately in our quote.
Paid yearly during construction; the contract is required at permit stage.
A one-off payment for the sewer connection; the certificate goes into the permit file.
Chamber approval and declaration fees for the architectural, structural, electrical and mechanical designs.
Address numbering, permit and occupancy fees, calculated by floor area.
Architect Oğuzhan Zengi holds the official responsibility in Kamukent, from the drawing table to site safety. Your plot's file, the supervision of the building and occupational safety on site all carry the same signature.
The architect who draws the architectural designs of Kamukent homes and signs them with the municipality. Design decisions comply with the zoning plan and building type from day one.
Throughout construction we are officially responsible for the architectural work matching the approved design. Changes on site are managed together with the drawings, so there are no surprises at the occupancy stage.
We plan scaffolding, excavation and work-at-height risks on site according to regulations. The safety of our craftsmen and the neighbouring plots is part of the job.
As architect of record and the owner's authorised representative, we run your permit file from start to finish; you only take part when a signature is needed.
